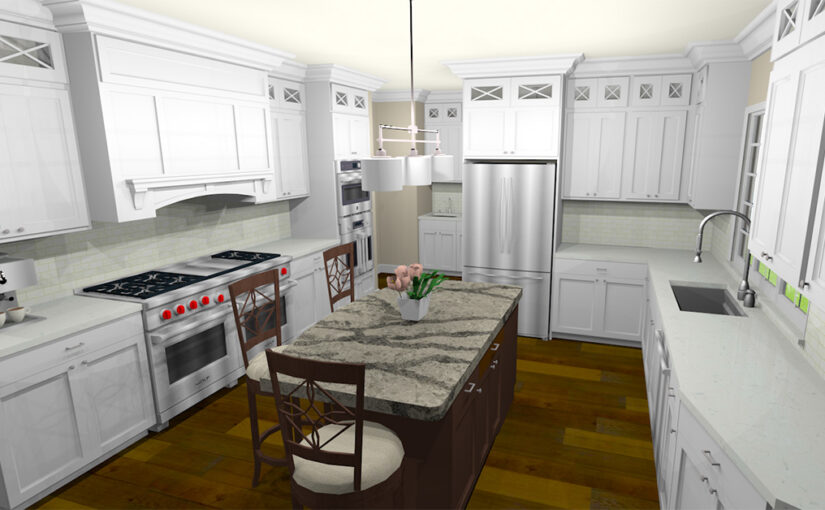
Thinking about renovating a space can be extremely overwhelming, especially if you are planning to move walls, relocate plumbing, or change the purpose of a room. You’ve likely saved tons of pictures of what you want your space to look like, but how do you know if everything you want to add will fit or if everything you want to move can be done in the space you have? How do you even know where to start with your renovation project? The answer is simple: floor plans.
Floor plans are 2-dimensional drawings of a space from a bird’s eye view. They are done to scale so you know exactly how much room you have to work with and if everything on your list of wants and needs will fit. Not convinced? Here are 3 reasons why floor plans are essential for a smooth and successful renovation project.

- Visualization: It can be extremely overwhelming to stand in your current space and try to visualize what it could look like with a more open floor plan from removing walls or maybe with a new powder room added. How could you possibly have the space for another office? Floor plans allow you to see the space you are working with in its entirety and better visualize how the changes you want to make will look and come together. Once you’re able to see the area you are working with on paper, it will be easier to take all of your ideas and figure out how to incorporate them for the best flow and use of your space.
- Planning: Floor plans are a great way to visualize what your space will look like once renovations are complete, but they also allow you to consider different options for your space as well as anticipate any potential challenges before the construction work begins. With renovations the possibilities are just as vast as with new construction. Getting your ideas and options down on paper will help you decide what layout and design you like best without having to make costly design changes during construction. You’ll also need a finalized design to be able to get accurate, comparable quotes from different contractors.
- Production: Once the construction work begins, detailed floor plans are a staple on the jobsite. All trades involved in the project will use the floorplans to make sure the project is completed properly and no important details are missed. They’re also important from a code standpoint to make sure everything is built to today’s standards. Floor plans provide clear communication for the work being done so there shouldn’t be any confusion between you and your construction team.

Now that you know the benefits of floor plans and how they can help you, your next question might be, “how do I draw a floor plan? Or, where do I get a floor plan made for me?” Again, the answer is simple; leave it to us! As a design build contractor, floor plans and renderings are part of our one-stop-shopping process. We will come to your site and take measurements of the space you are looking to renovate, then bring it back to our office and get everything down on paper. We are always happy and excited to help our clients with new ideas to come up with the best design possible.
Floor plans are beneficial to conceptualizing your ideas, planning how you want your space to look and how to make it happen. More than that, they are essential for providing details for the building process making it easy for workers on site to follow. If you are in the planning stages of a future renovation and looking for a commercial contractor in Montgomery County who can help get you started with drawing up some floor plans, give us a call! We would love to hear about your project and help you create floor plans and drawings to get you started in the right direction.